HSLQ Gas Piston Pressure Gauge
Product Description
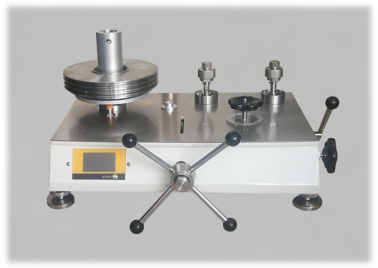
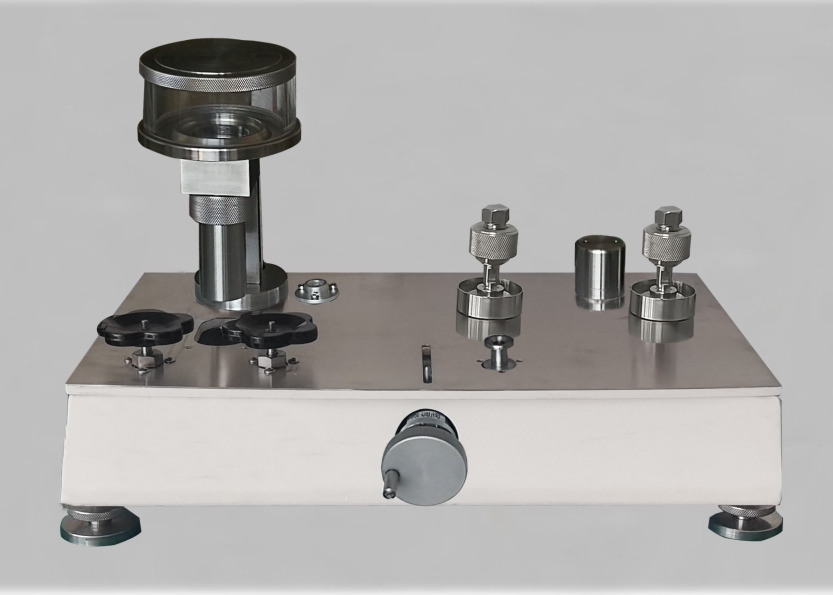
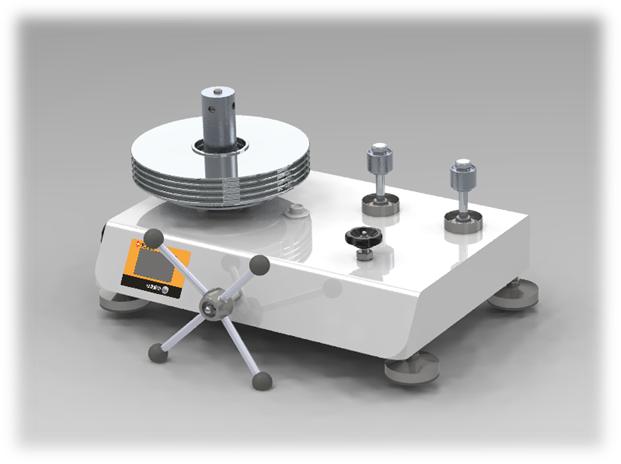
The HSLQ gas piston pressure gauge is a high-accuracy pressure standard. It uses high-purity nitrogen as the working medium.
During the measurement process, because the viscosity of the working medium is lower, the additional error introduced is smaller, further improving the sensitivity of the piston, making the fluctuation of the output pressure value smaller and the repeatability better. At the same time, it is more convenient to calibrate oil-free instruments.
Specifications
- Main use
- High-accuracy pressure standard; especially convenient for verifying oil-prohibited (oil-free) instruments
- Reference standard
- JJG1086-2013 (Gas Piston Pressure Gauges); JJG99-2006 (Weights); Verification Certificate issued per unit
- Pressure range
- HSLQ-40 (0.1 ~ 4); HSLQ-60 (0.1 ~ 6); HSLQ-70 (0.1 ~ 7); HSLQ-100 (0.1 ~ 10) MPa
- Accuracy
- Class 0.05 / 0.02 / 0.01 / 0.005
- Medium
- High-purity nitrogen (low viscosity → smaller additional error, higher sensitivity, better repeatability)
- Pressure units
- MPa; nominal piston area 0.5 cm²; base + piston 0.5 kg generating 0.1 MPa
- Key functions
- Piston rod & cylinder in tungsten carbide (high strength/hardness, low thermal expansion, long life); long piston rotation time, low friction; LCD display of piston working position; hanging-basket structure (low center of gravity, good stability); weights corrected for pressure-deformation coefficient & local gravity; optional real-time system-pressure display
- Measurement functions
- Weight material: carbon steel (Class 0.05) / non-magnetic stainless steel (Classes 0.02 / 0.01 / 0.005); dedicated weight set per model
- Process connection
- M20×1.5 interface thread
- Dimensions
- 660 × 500 × 450 mm (L × W × H)
- Weight
- HSLQ-40 45 kg; HSLQ-60 52 kg; HSLQ-70 55 kg; HSLQ-100 100 kg
Product Details
Product Overview
The HSLQ gas piston pressure gauge is a high-accuracy pressure standard. Using high-purity nitrogen as the working medium, during the measurement process, the additional error introduced due to the reduced viscosity of the working medium is smaller, further improving the sensitivity of the piston, making the fluctuation of the output pressure value smaller and the repeatability better. At the same time, it is more convenient to verify oil-free instruments.
Measurement Range
l(0.1-4) MPa,(0.1-6) MPa,(0.1-7) MPa,(0.1-10) MPa
Accuracy Class
lClass 0.05; Class 0.02; Class 0.01; Class 0.005
Piston system material
lPiston rod: tungsten carbide
lPiston cylinder: tungsten carbide
Weight material
lCarbon steel (0.05 class); non-magnetic stainless steel (0.02 class; 0.01 class; 0.005 class);
Working medium
lHigh purity nitrogen
Overall dimensions
lLengthX Width X Height (660 X 500 X 450) mm
Product Features
lUsing high-purity nitrogen as the working medium, during the measurement process, because the viscosity of the working medium becomes smaller, the additional error introduced is smaller, further improving the sensitivity of the piston, making the fluctuation of the output pressure value smaller and the repeatability better.
lThe piston rod and piston cylinder are made of tungsten carbide, which has the characteristics of high strength, high hardness, and low coefficient of linear expansion with temperature, improving the wear resistance of the piston and extending its service life.
lThe piston has a long rotation time, and the friction between the piston cylinder and rod is small, making the output pressure value more accurate.
lReal-time display of system pressure, allowing users to intuitively grasp the pressurization and depressurization speed (optional function).
lThe change in piston working position is displayed via LCD, making observation more intuitive.
lAdopts a hanging basket structure with a low center of gravity and good stability.
lThe weights have been corrected for pressure deformation coefficient and local gravitational acceleration.
lAll indicators fully comply withJJG1086-2013 "Gas Piston Gauge",JJG99-2006 "Weights" national metrological verification regulations, each unit can issue a "Verification Certificate".
Model Configuration
TypeNumber | HSLQ-40 | HSLQ-60 | HSLQ-70 | HSLQ-100 | |
Measurement Range(MPa) | 0.1~4 | 0.1~6 | 0.1~7 | 0.1~10 | |
Nominal Upper Limit(MPa) | 4 | 6 | 7 | 10 | |
Nominal lower limit(MPa) | 0.1 | 0.1 | 0.1 | 0.1 | |
Measurement upper limit(MPa) | 4 | 6 | 7 | 10 | |
Measurement lower limit(MPa) | 0.1 | 0.1 | 0.1 | 0.1 | |
Nominal piston area(cm2) | 0.5 | 0.5 | 0.5 | 0.5 | |
BottomPlate | Maleweigh | 0.5 | 0.5 | 0.5 | 0.5 |
generated | 0.1 | 0.1 | 0.1 | 0.1 | |
Special | PublicWeigh | 0.5;2.5 | 0.5;2.5 | 0.5;2.5 | 0.5;2.5 |
Generated | 0.1;0.5 | 0.1;0.5 | 0.1;0.5 | 0.1;0.5 | |
Quantity(block) | 4;7 | 4;11 | 4;13 | 4;19 | |
Interface thread specification | M20 × 1.5 | M20×1.5 | M20×1.5 | M20×1.5 | |
WeightQuantity(kg) | 45 | 52 | 55 | 100 | |