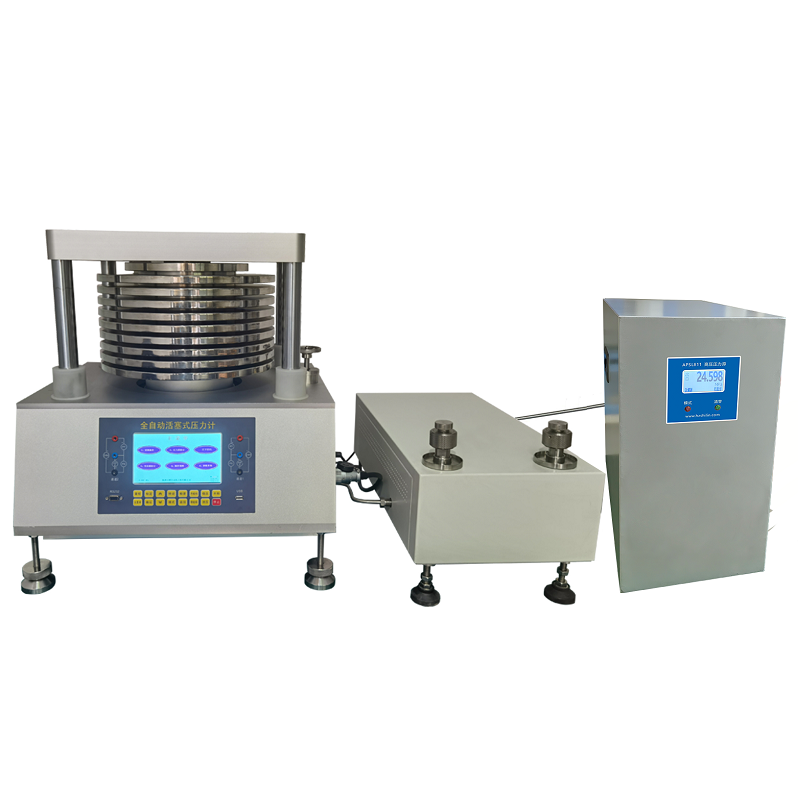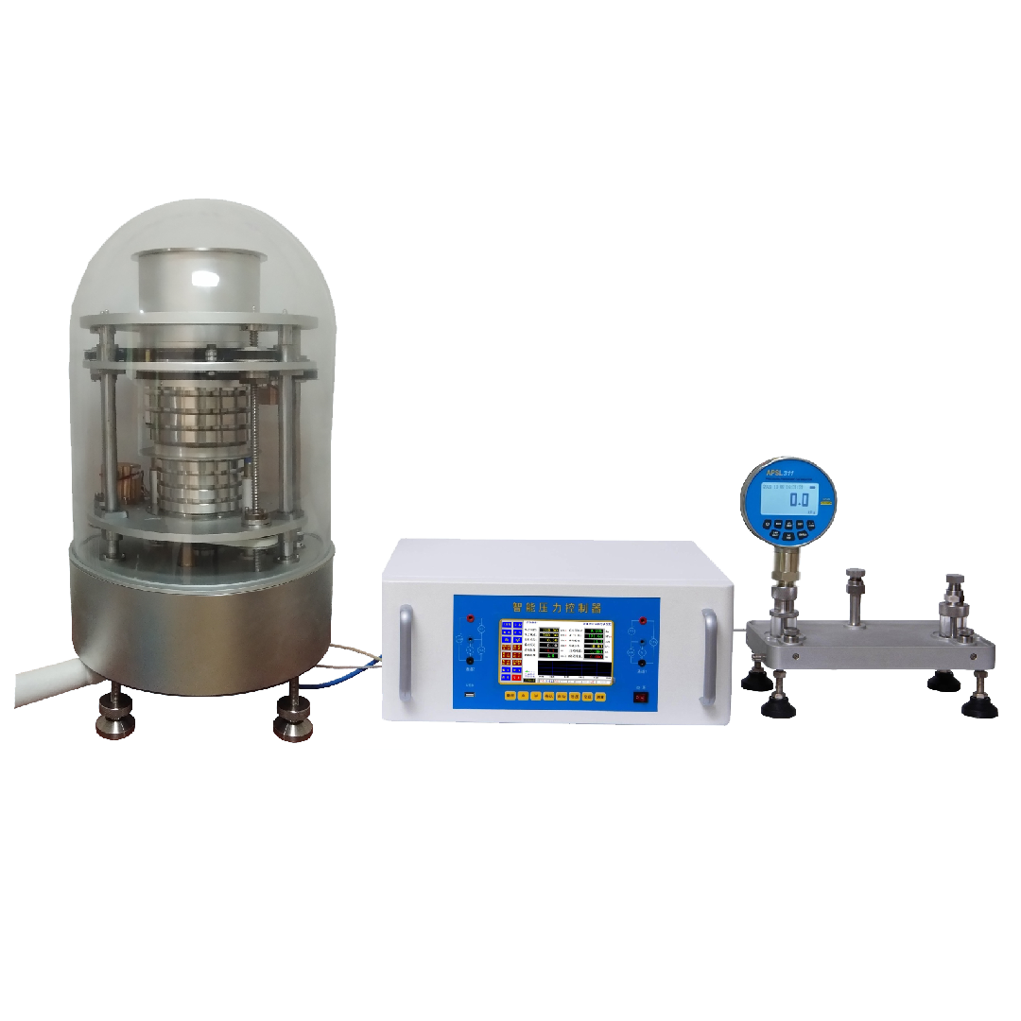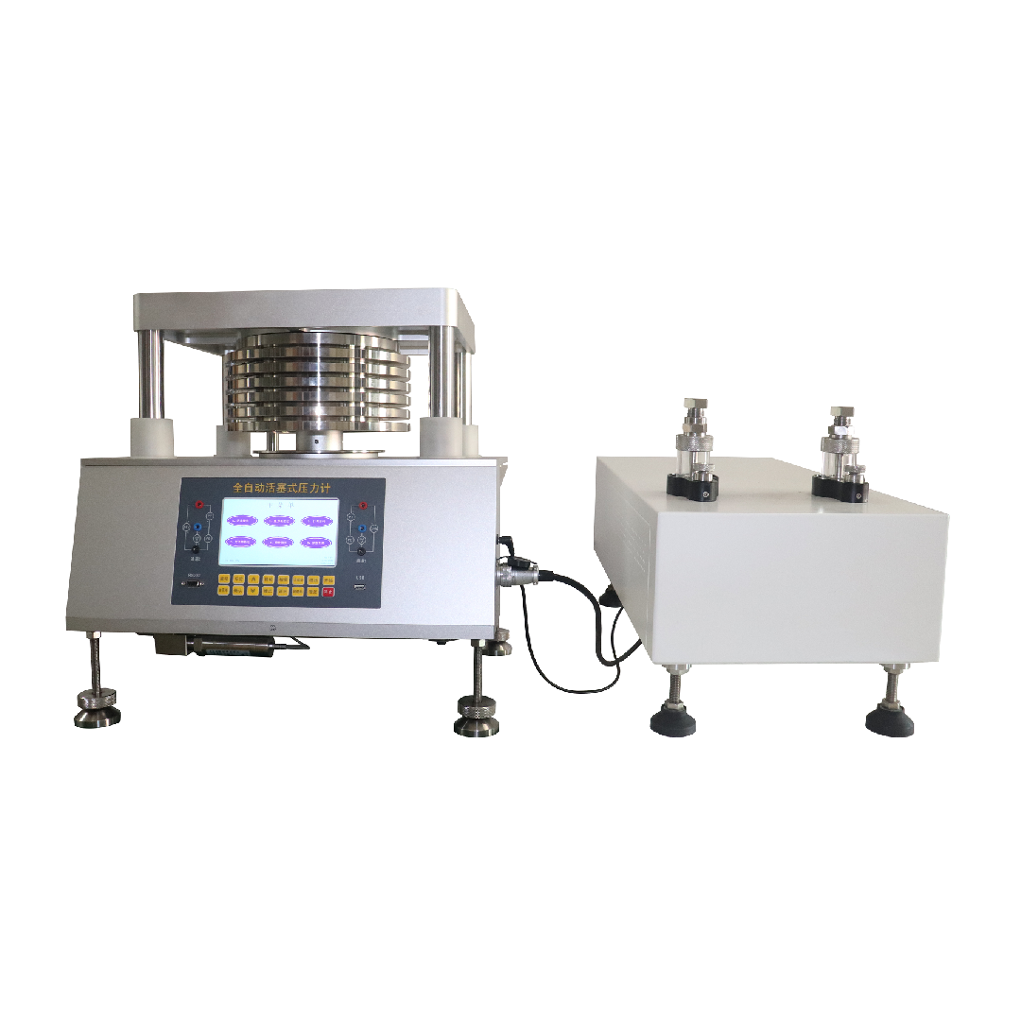
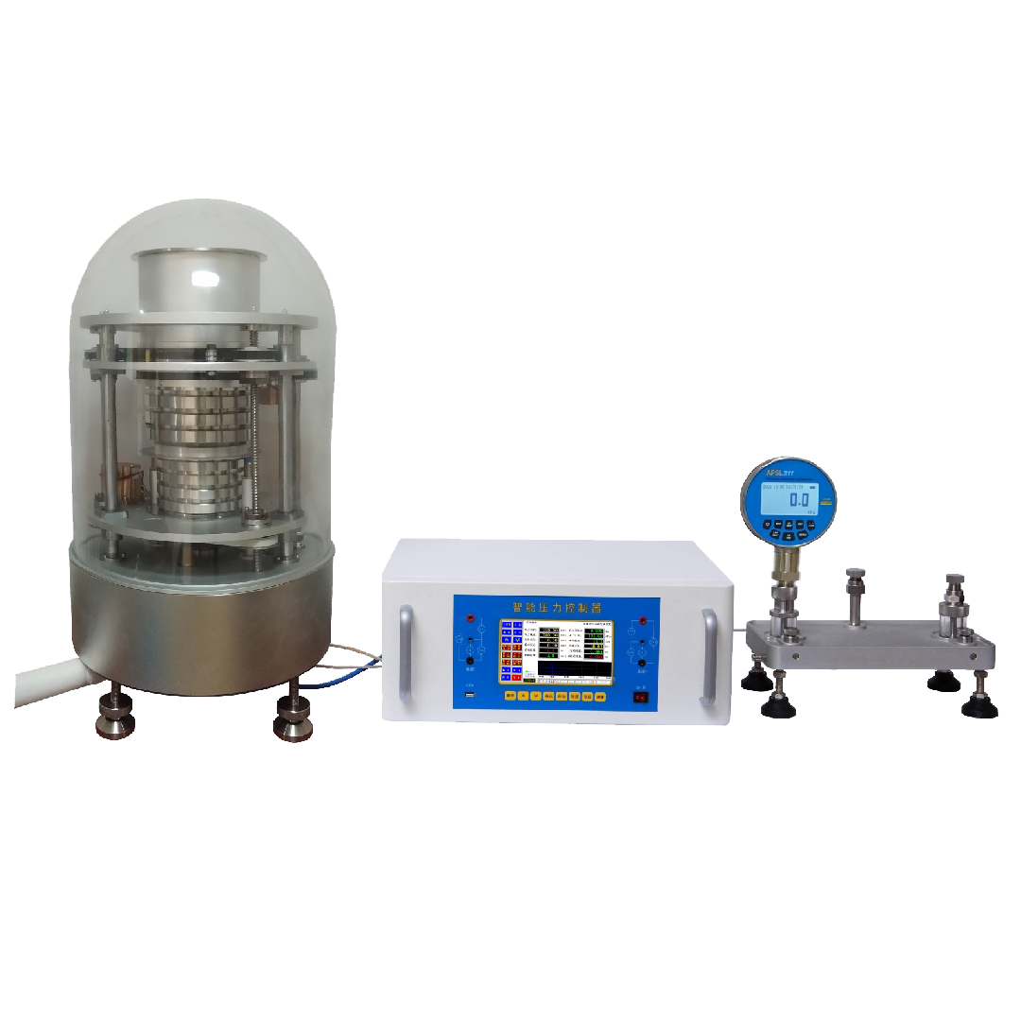
APSL801Positive and Negative Pressure Fully Automatic Piston Gauge
Product Description
APSL801The model positive and negative full-automatic piston pressure gauge is a product designed and developed by our company based on the invention patent "An Anti-wear Full-automatic Piston Pressure Gauge (Patent No.: ZL201910276297.7)", "A Positive and Negative Pressure Full-automatic Piston Pressure Gauge and Its Use Method (Patent No.: 202210010954.5)". It automatically loads weights and pressurizes fully.
During the verification process, it can prevent wear at any time, ensuring that the maximum error of the piston system within one verification cycle does not exceed the allowable error. The system includes the functions of a full-automatic pressure calibration bench, with functions such as sending 24V power supply, measuring real-time pressure, input current, input voltage, piston position, weight rotation speed, piston head temperature, humidity, etc.
It can fully automatically verify pressure transmitters, digital pressure gauges, precision pressure gauges, etc., and automatically set the number of verification points.
The verification speed is fast; it takes only about 8 minutes to verify 2-4 pressure transmitters.
Product Details
1. Overview
APSL801The positive and negative full-automatic piston pressure gauge is a product designed and developed by our company based on the invention patents "An Anti-wear Full-automatic Piston Pressure Gauge (Patent No.: ZL201910276297.7)" and "A Positive and Negative Pressure Full-automatic Piston Pressure Gauge and Its Usage Method (Patent No.: 202210010954.5)". It automatically loads weights and pressurizes fully. During the calibration process, it can prevent wear at any time, ensuring that the maximum error of the piston system within one calibration cycle does not exceed the allowable error. The system includes the functions of a full-automatic pressure calibration station, and has the capability to send24V Power supply, measures real-time pressure, input current, input voltage, piston position, weight rotation speed, piston head temperature, humidity and other functions. It can fully automatically calibrate pressure transmitters, digital pressure gauges, precision pressure gauges, etc., and automatically set calibration points. The calibration speed is fast, and it takes only about 8 minutes to calibrate 2-4 pressure transmitters.
Automatically load weights according to the set value, automatically pressurize until the piston is lifted, after stabilizing for a specified time, proceed to the next point.
Due to the installation of an atmospheric pressure sensor, the local atmospheric pressure can be displayed.
The set value can be operated by the 'Set Value Increase' and 'Set Value Decrease' buttons in step mode with a control step, or directly through the input window on the touch screen. The control step can be modified arbitrarily. After the piston is lifted, the descent speed is automatically calculated. When controlling pressure, the weights rotate automatically, and stop rotating when stopped.
2. Related patents
201720241593.X
201820858929.1
201920462275.5
201910276297.7
202220021534.2
202210010954.5
3. Technical specifications
3.1 Measurement range and resolution:
1)(-100~-2~2~100)kPa,2kPa;
2)(-100~-10~10~160)kPa,5kPa;
3)(-100~-10~10~250)kPa,5kPa;
4)(-100~-10~10~400)kPa,10kPa;
5)(-100~-10~10~600)kPa,10kPa;
6)(-100~-20~20~700)kPa,20kPa;
7)(-100~-20~20~1000)kPa,20kPa;
8)(-100~-50~50~1600)kPa,50kPa;
9)(-100~-50~50~2500)kPa,50kPa;
Note: Calibration points, applicable to "1)":
Standard (±2,4,6,8,10,12,14,16,18,20,22,24,26,28,30,32,34,36,38,40,42,44,46,48,50)kPa,
(±52,54,56,58,60,62,64,66,68,70,72,74,76,78,80,82,84,88,90,92,94,95,98,100)kPa,
Can also be customized as (±2,4,5,8,10,12,14,15,18,20,22,24,25,28,30,32,34,35,38,40,42,44,45,48,50)kPa,
(±52,54,55,58,60,62,64,65,68,70,72,74,75,78,80,82,84,85,88,90,92,94,95,98,100)kPa
3.2, Accuracy:
Pressure: 0.005 class, 0.01 class, 0.02 class, 0.05 class.
Current:(0~22)mA, 0.02 class.
Voltage:(0~5.5)V, 0.02 class.
3.3 Compensation parameters:
Vacuum chamber pressure, air density: Calculate the air density inside the vacuum chamber based on the vacuum chamber pressure and temperature, correct the weight of the weights according to the air density, and thereby correct the output negative pressure.
Temperature correction.
Gravity acceleration correction.
3.4, Others
24V Power output function, with 2-4 electrical measurement channels, convenient for calibrating pressure transmitters.
Standard configuration of 2-4 quick connectors for the device under test.
Pneumatic working medium: nitrogen.
Vacuum cover size: Ф400*500mm。
Can connect to TMMS-2000 software, automatically print verification report.
Verification results can be queried on the touch screen, or exported via USB drive.
4. For specific model selection, please refer toAPSL801Pneumatic Fully Automatic Piston Pressure Gauge Selection Table